
Why More Property Owners Are Adding Guest Houses, Casitas, and Secondary Living Spaces
For many property owners, a shop, garage, or post-frame building starts with one simple goal: more usable space. Maybe you need room for vehicles, equipment, storage, or a workshop. But as families grow, lifestyles change, and properties become more multi-purpose, many owners are starting to think beyond traditional storage or workspace.
Across Washington, Oregon, Idaho, and surrounding areas, more people are exploring buildings that can support flexible living needs. These spaces are often called guest houses, mother-in-law suites, casitas, backyard homes, secondary dwellings, or accessory dwelling units. The terminology may vary, but the purpose is usually the same: creating a separate, functional space on your property that gives you more room, more privacy, and more long-term options.
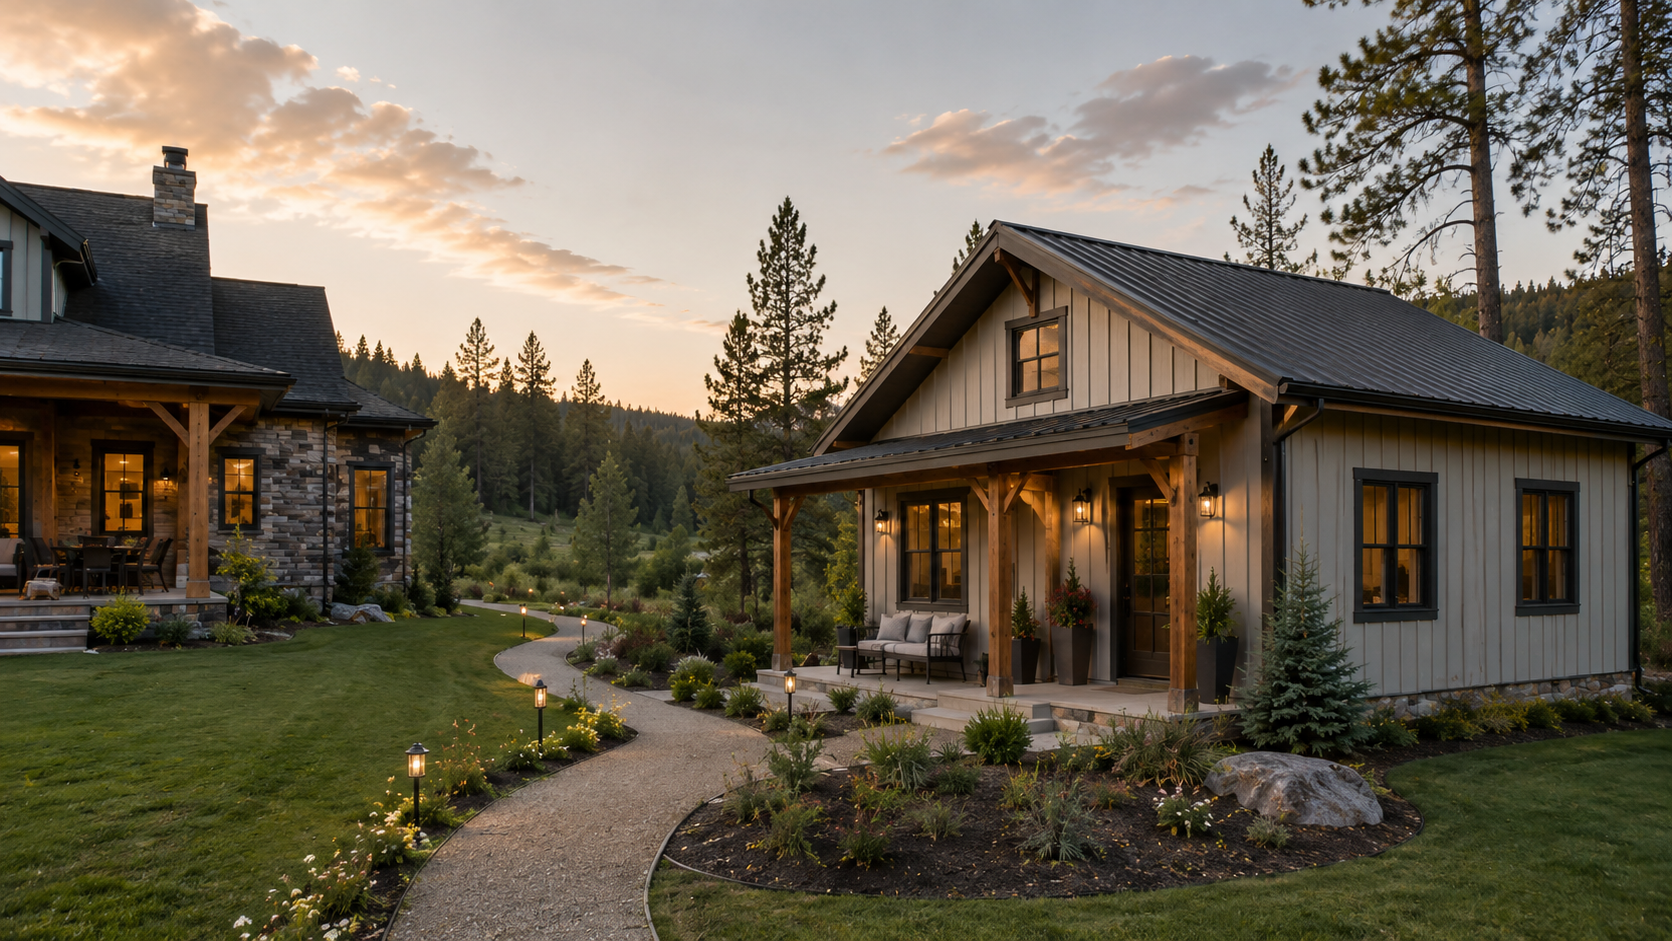
What Is a Secondary Living Space?
A secondary living space is a separate or attached structure designed to provide additional usable space on an existing property. For some families, that may mean a private guest house for visiting relatives or friends. For others, it may be a mother-in-law suite for aging parents, a casita for extended family, or a detached backyard home that gives adult children a place to stay while maintaining independence.
Some people also refer to these buildings as ADUs, which stands for accessory dwelling units. While that term is often used in permitting, zoning, and online searches, most property owners think about these spaces in more practical terms. They want to know if they can add a livable building to their land, what it can be used for, and how to plan it correctly from the beginning.
Why These Builds Are Becoming More Popular
One of the biggest reasons secondary living spaces are gaining attention is the rise of multi-generational living. Families are looking for ways to stay close while still giving everyone the privacy and independence they need.
A well-planned guest house or mother-in-law suite can make it easier to care for aging parents without moving them into the main home. It can provide adult children with a comfortable place to live while they save money or transition into their next stage of life. It can also create a better experience for guests who visit often, especially on larger properties where there is room to spread out.
For many owners, the value is not just in how the building is used today. It is in the flexibility it creates for the future. A space that begins as guest quarters may later become a home office, hobby space, rental opportunity, or long-term living area for a family member.
Planning the Right Layout From the Start
Like any custom build, the success of a secondary living space starts with planning. Before choosing a size or layout, it is important to think through how the space will be used now and how it may need to function years down the road.
Will the building need a private entrance? Will it include a bathroom, kitchenette, laundry area, or separate parking? Will it be used seasonally or year-round? Does the layout need to support aging parents, guests, or family members who may need more accessibility?
These questions matter because they affect the design, utilities, permitting, and overall functionality of the building. Planning ahead can help prevent the common regret of building too small, leaving out important features, or designing a space that only works for one short season of life.
Why Post-Frame Construction Can Be a Strong Option
Post-frame construction can be a practical choice for property owners who want a flexible, durable building that can be designed around their needs. These buildings are known for open layouts, efficient construction, and the ability to create large, usable spaces without unnecessary interior obstructions.
For secondary living spaces, this flexibility can be especially helpful. A post-frame building can be customized to include living areas, storage, garage bays, workspaces, or a combination of uses under one roof. That makes it a strong option for property owners who want a building that does more than serve one purpose.
Depending on local codes and zoning requirements, these spaces may need to meet specific standards for utilities, occupancy, setbacks, and permitting. That is why it is important to work with a builder who understands both the structure itself and the planning conversations that need to happen before construction begins.
Build for the Life You Are Growing Into
The best buildings are not only designed for what you need right now. They are designed for the life your property may need to support in the future.
Whether you call it a guest house, casita, mother-in-law suite, backyard home, secondary dwelling, or ADU, the purpose is bigger than the name. These spaces give families more options. They create room for connection without sacrificing privacy. They allow properties to serve multiple generations, changing needs, and future opportunities.
If you are thinking about adding a secondary living space to your property, the most important step is starting the conversation early. With the right planning, your build can support your family now and continue serving your property for years to come.