
What to Consider Before Adding
a Post-Frame Building to
a Working Property
A working property changes over time.
What starts as open land may eventually need storage, equipment space, vehicle protection, animal shelter, business use, or room for future projects. For many property owners across Washington, Oregon, and Idaho, adding a post-frame building is one of the most practical ways to make the land more functional.
A shop, garage, barn, agricultural building, or barndominium can completely change how a property is used.
But before construction begins, it is important to think through how the building will fit into the property as a whole. The best buildings are not just placed wherever there is open space. They are planned around movement, access, long-term use, and the way the property owner actually lives or works.
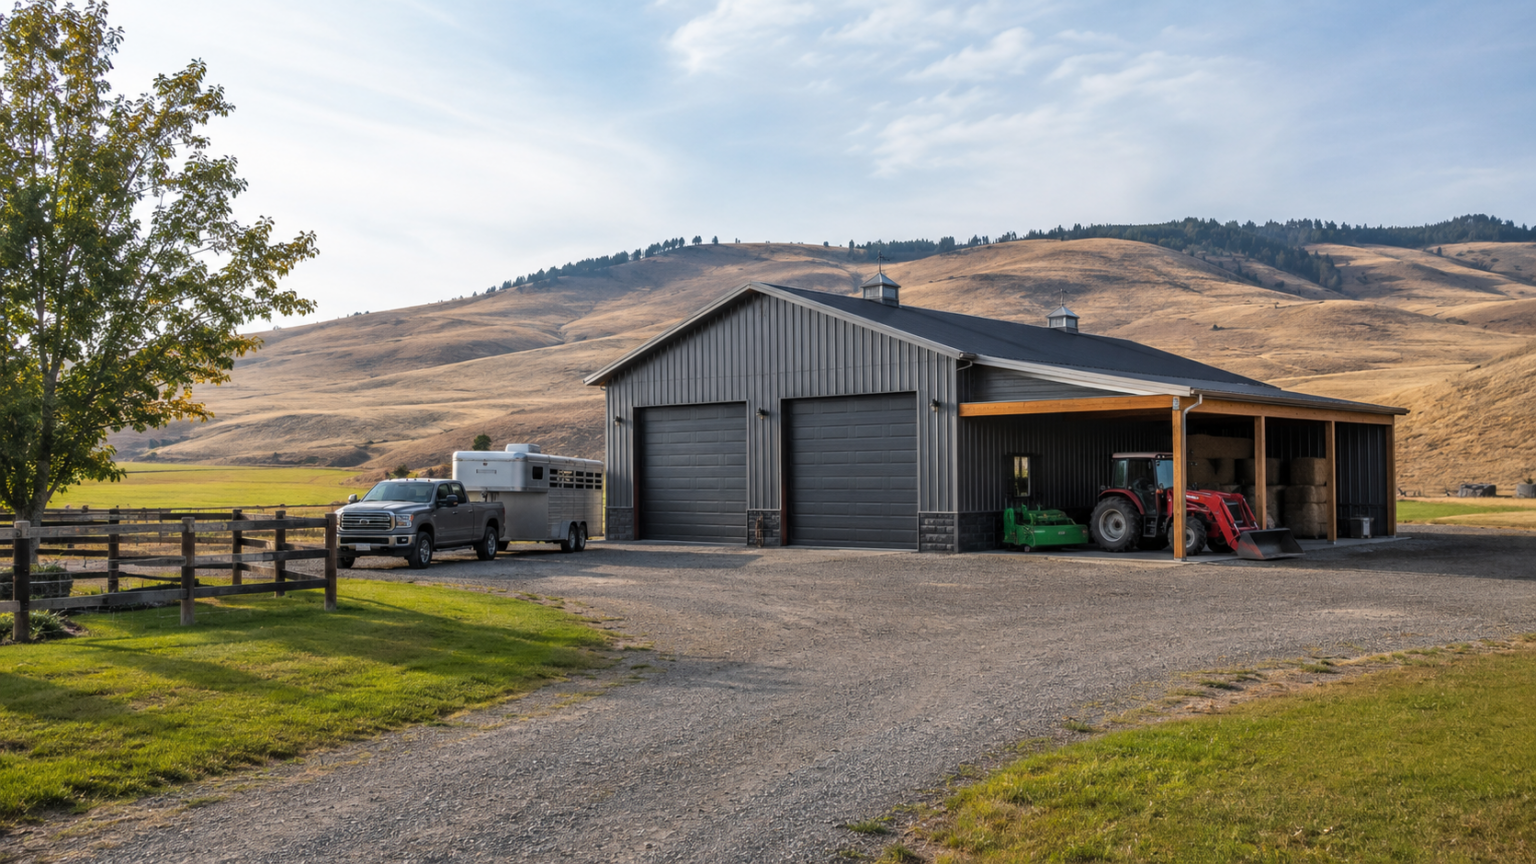
Start With How the Property Is Used Every Day
Before deciding on size, style, or placement, it helps to look at the daily function of the property.
Where do vehicles naturally drive? Where is equipment currently stored? Where do people enter and exit most often? Is there a main work area, a livestock area, a garden area, a driveway, or an existing home that the new building needs to support?
These details matter because a post-frame building should make the property easier to use.
A shop placed too far from the main access point may become inconvenient. A garage without enough turning space may create daily frustration. A building positioned without considering equipment flow may look fine on paper but feel difficult once it is in use.
Function should guide placement from the beginning.
Access Matters More Than People Expect
Access is one of the most important parts of planning a new structure.
Large trucks, trailers, tractors, RVs, delivery vehicles, and construction equipment all need room to move safely. Even after construction is complete, the building should be easy to reach and use throughout the year.
This is especially important for rural properties in Washington, Oregon, and Idaho, where long driveways, uneven terrain, snow, mud, and seasonal weather can all affect access.
The location of overhead doors, man doors, driveways, parking areas, and turnarounds should be considered early. A well-planned building gives owners enough space to move in and out without constant repositioning or tight turns.
Good access saves time every single day.
Think About the Building’s Relationship to Existing Structures
A new post-frame building should feel connected to the rest of the property.
That does not mean it has to match every existing structure perfectly, but it should make sense within the overall layout. The distance from the house, driveway, utility areas, barns, fences, or other buildings can affect both function and appearance.
For example, a detached shop may need to be close enough to the house for convenience but far enough away to reduce noise or separate work zones. An agricultural building may need to be positioned near pastures, gates, or equipment paths. A garage or storage building may need direct access from the driveway.
These relationships shape how well the property functions after the build is complete.
Future Use Should Be Part of the Conversation
A common mistake is planning only for the property’s current needs.
Over time, properties tend to become more active, not less. Equipment changes. Businesses grow. Families add vehicles. Storage needs expand. Hobbies require more space. What feels adequate today may feel limiting a few years from now.
This is why future use should be considered from the beginning.
The building may eventually need additional storage, taller doors, better insulation, more electrical capacity, extra bays, or space for workbenches and equipment. Planning for those possibilities early can make the structure more useful long-term.
A post-frame building should support where the property is headed, not just where it is today.
Utilities and Comfort Should Not Be an Afterthought
Depending on how the building will be used, utilities may play a major role in the planning process.
Electrical needs, lighting, water access, heating, ventilation, insulation, and drainage can all affect how functional the building becomes.
A simple storage building may not need the same level of comfort as a year-round workshop, but even basic buildings benefit from thoughtful planning. In Northwest climates, moisture, cold temperatures, and seasonal changes can affect how the space feels and performs.
If the building will be used frequently, comfort matters.
Insulation, airflow, and lighting can make the difference between a building that is used occasionally and one that becomes a central part of the property.
A Good Building Supports the Whole Property
The right post-frame building does more than add square footage.
It creates order. It protects equipment. It improves storage. It supports daily routines. It gives property owners a place to work, maintain, build, park, organize, or expand.
When planned well, a building can make the entire property feel more efficient.
When planned poorly, it can create new problems that could have been avoided early in the process.
This is why thoughtful design, site evaluation, and long-term planning matter so much.
Final Thoughts
Adding a post-frame building to a working property is a major decision, and it should be approached with the full property in mind.
Placement, access, traffic flow, future use, utilities, and seasonal conditions all affect how well the structure will serve the owner over time.
At Quality Structures One, every project begins with understanding the property, the owner’s goals, and the way the building needs to function in real life. Whether you are building a shop, garage, barn, barndominium, or custom post-frame structure in Washington, Oregon, or Idaho, the goal is always the same: durable construction designed to support the property for years to come.